Paper → CADFrom Field Sketch to Finished Drawing
Drag the slider to compare an early field-sketch concept against the finished, dimensioned CAD floor plan produced from it.
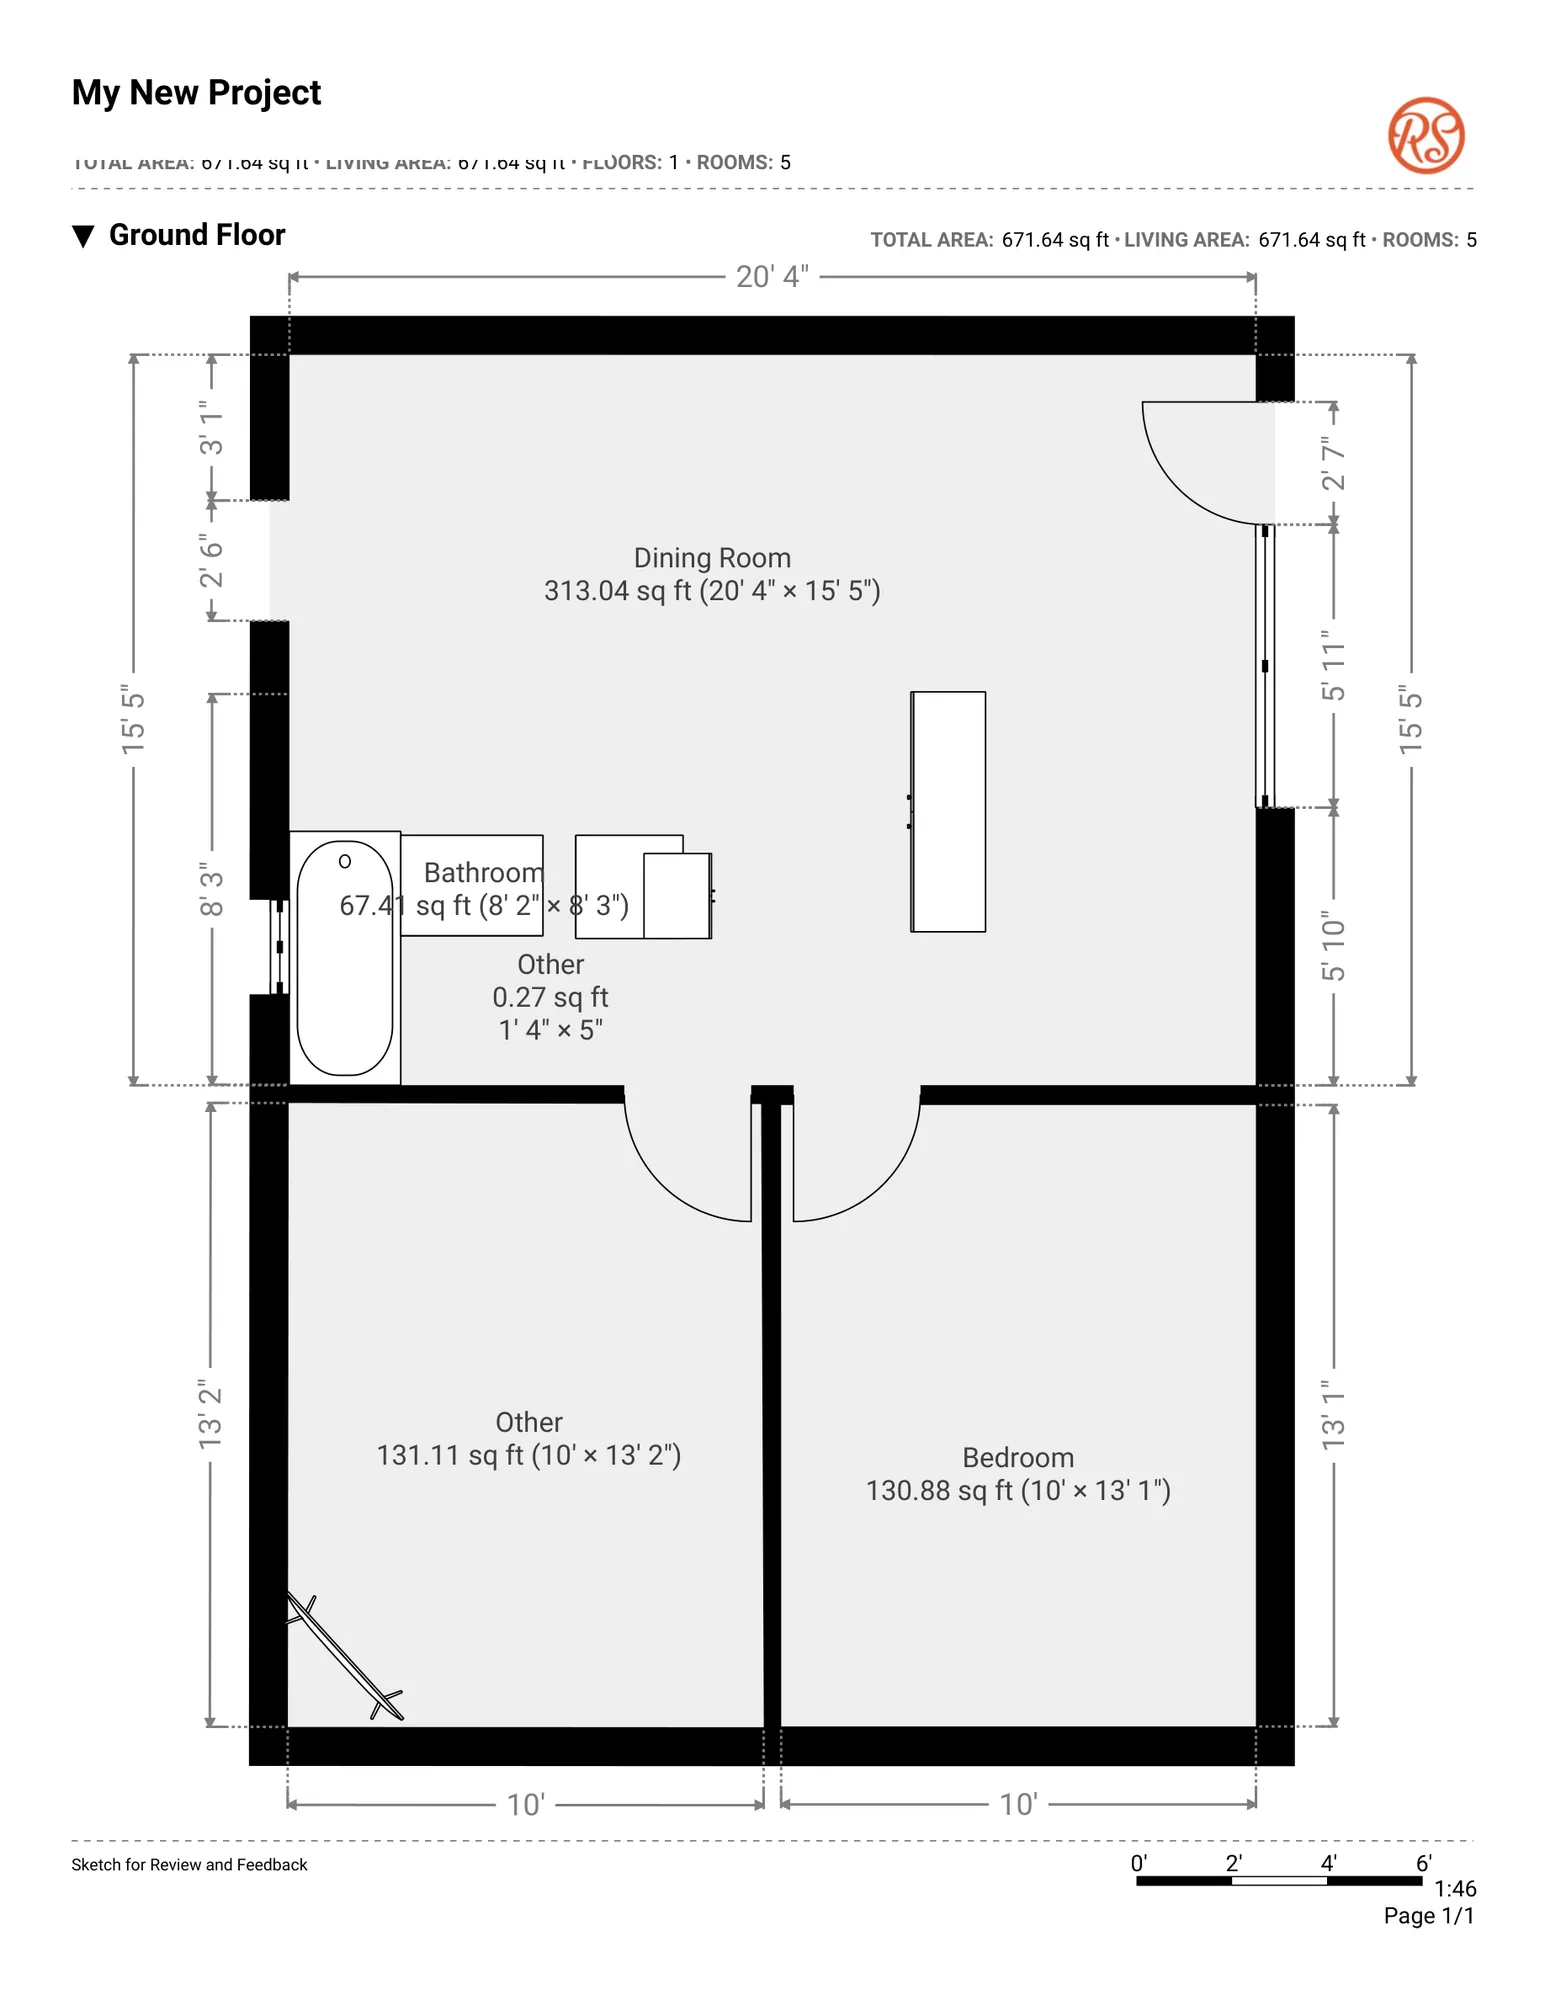
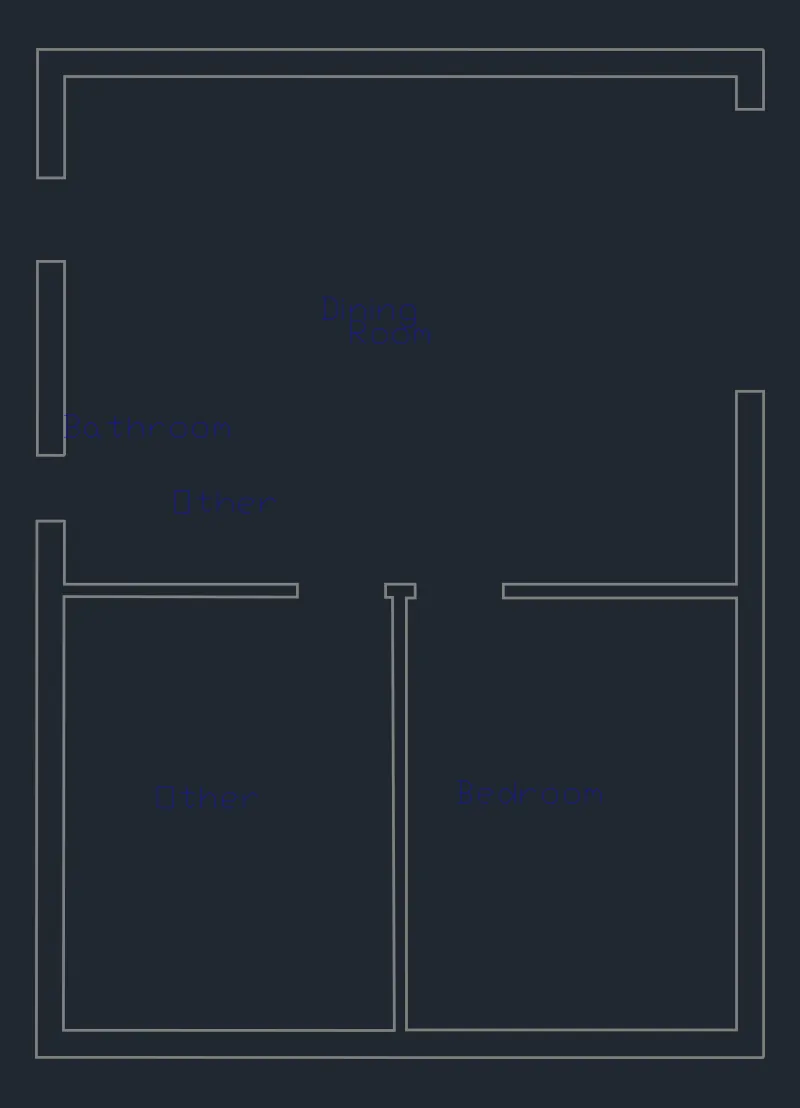
Field SketchFinished CAD
Design Development drawings, paper-to-CAD conversions, as-built documentation, and milestone/recertification support for owners, engineers, and contractors across Miami-Dade, Broward, and Palm Beach.
From first field measurements to permit-ready sheets, Ransom Solution documents what's built and designs what's next.
Concept-to-permit drawing sets — floor plans, elevations, sections, and details.
Hand sketches and field measurements converted into clean, dimensioned CAD drawings.
Damage assessment, demolition, and repair drawing sets for existing structures.
Documentation support for building recertification and milestone inspection programs.
Parcel, building, and site data integrated into working GIS scenes and map layouts.
Project details below are generalized — client names, addresses, and identifying information have been removed or replaced throughout.
Drag the slider to compare an early field-sketch concept against the finished, dimensioned CAD floor plan produced from it.
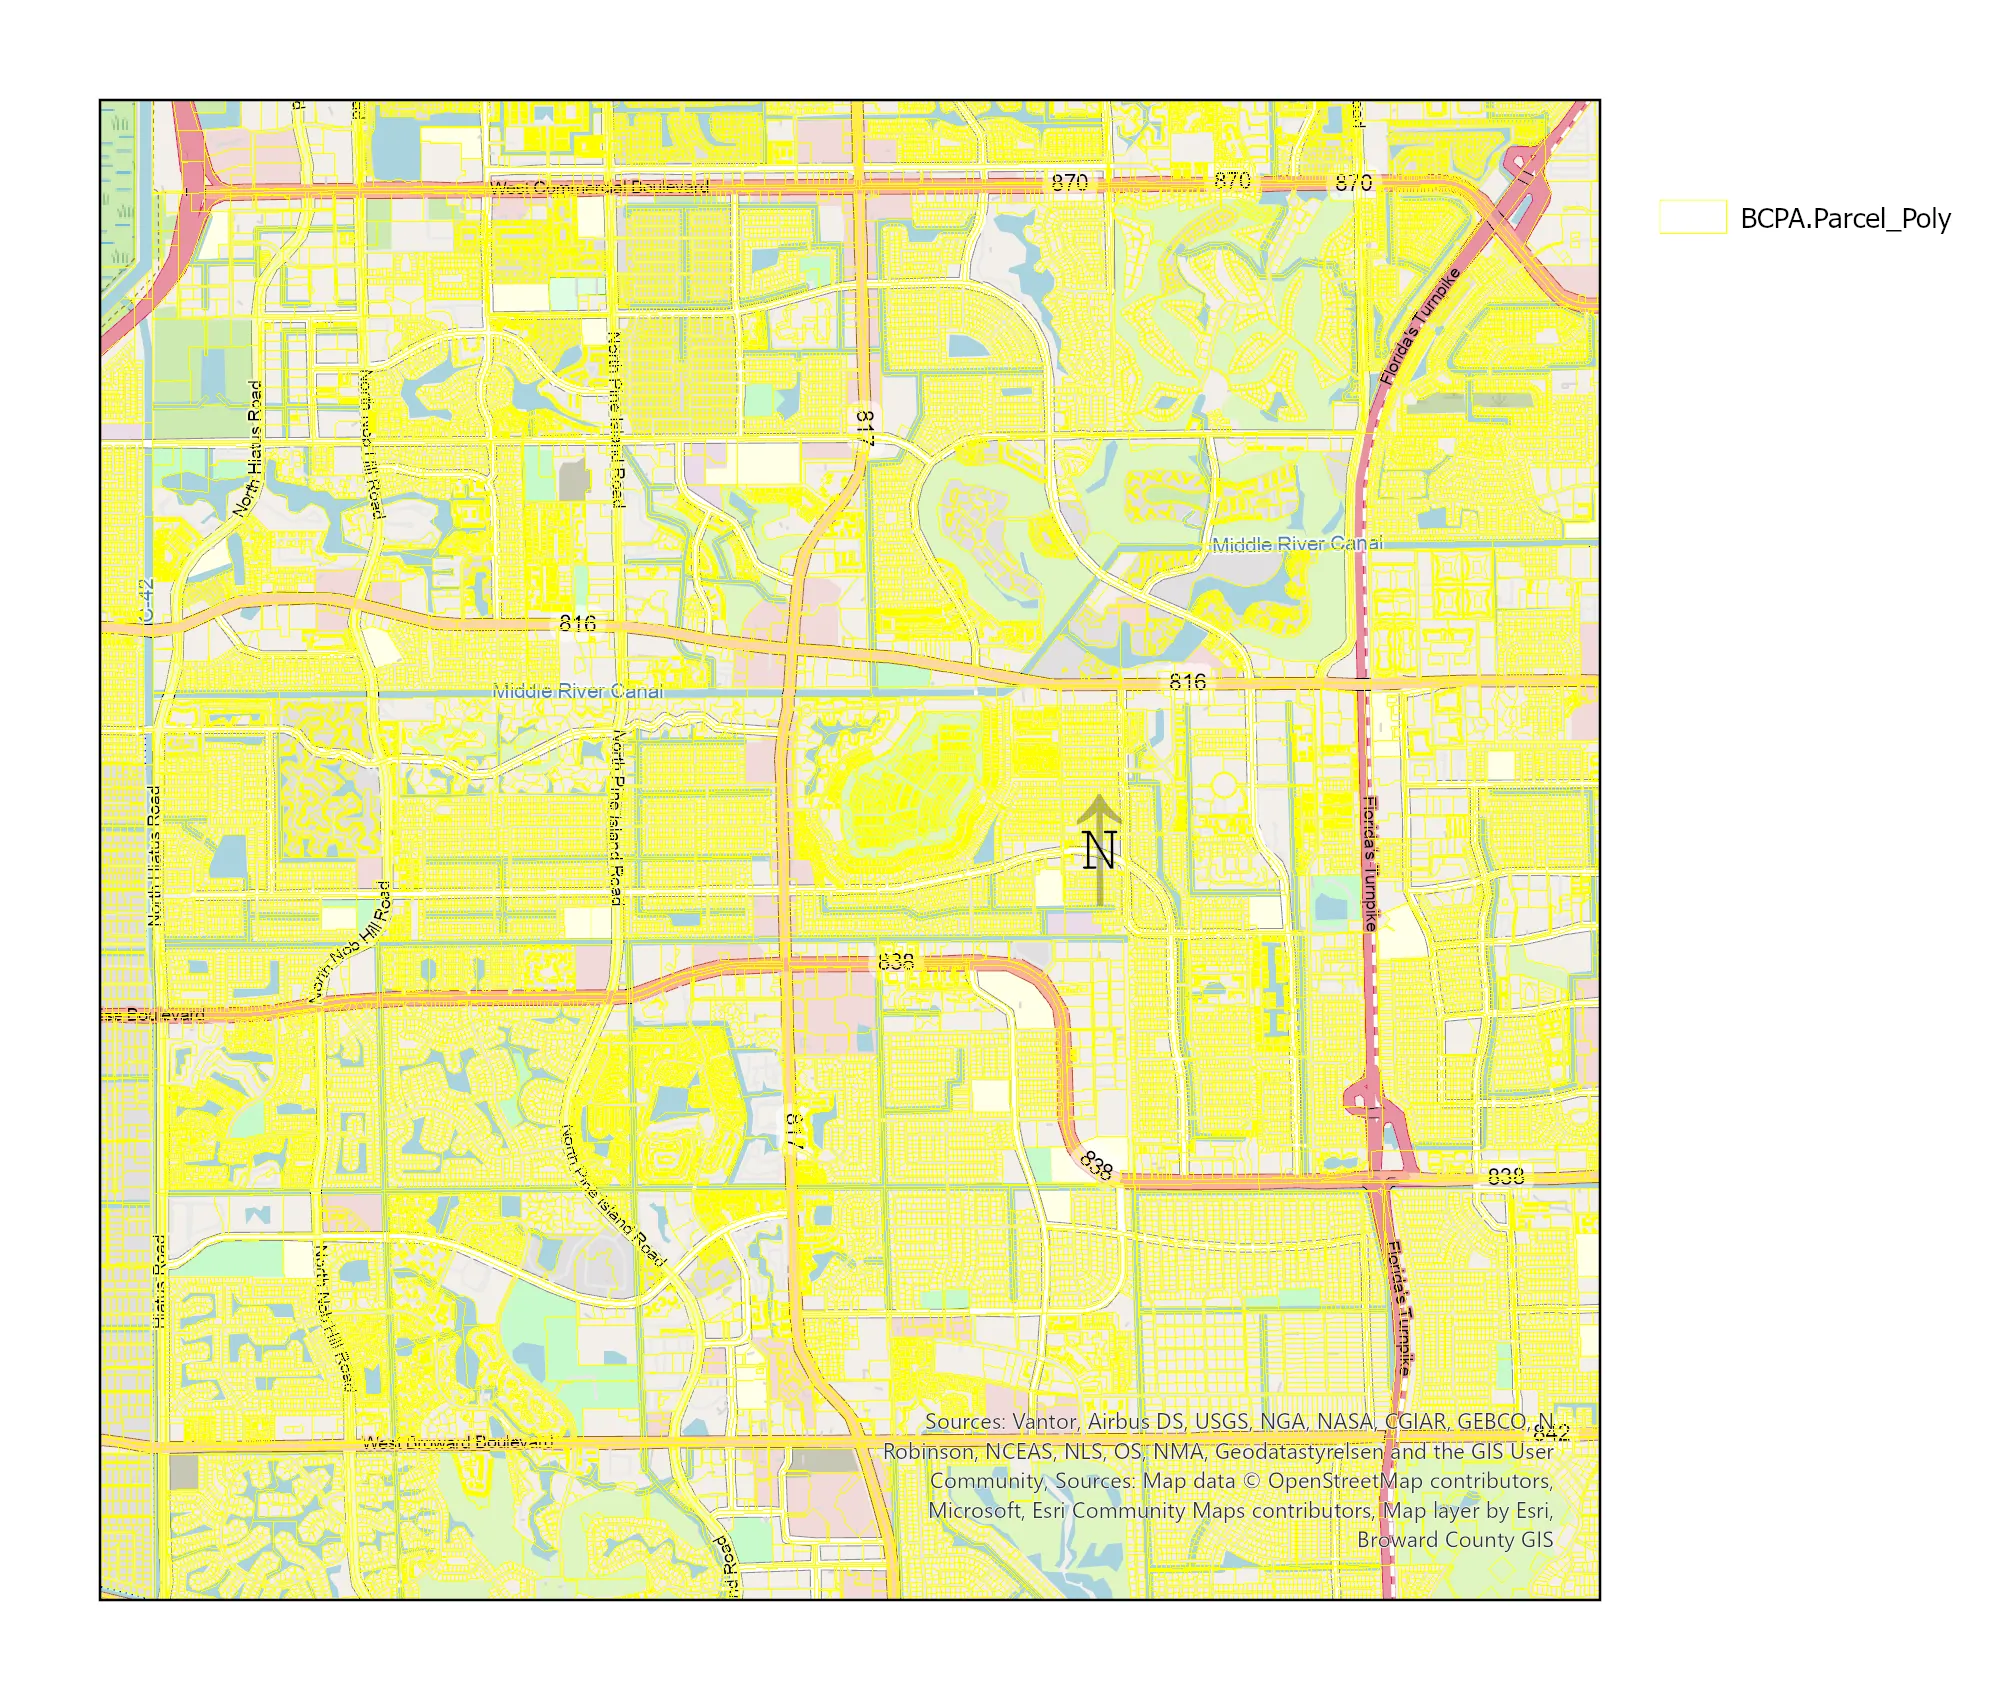
Built in ArcGIS Pro: county parcel polygons, building footprints, and tree canopy layered over a working basemap — with a proper legend and north arrow — to support site analysis, due-diligence review, and documentation work across Broward County.
Short walkthrough clips from field documentation visits. Muted — click to play.
Interior walkthrough — fire/water damage field documentation, single-family residence.
Exterior roofline and envelope condition, same site visit.
Based in Plantation, FL — serving Miami-Dade, Broward & Palm Beach counties.